Available Configurations
2 BHK and 3 BHK - ten plate types across the four towers.
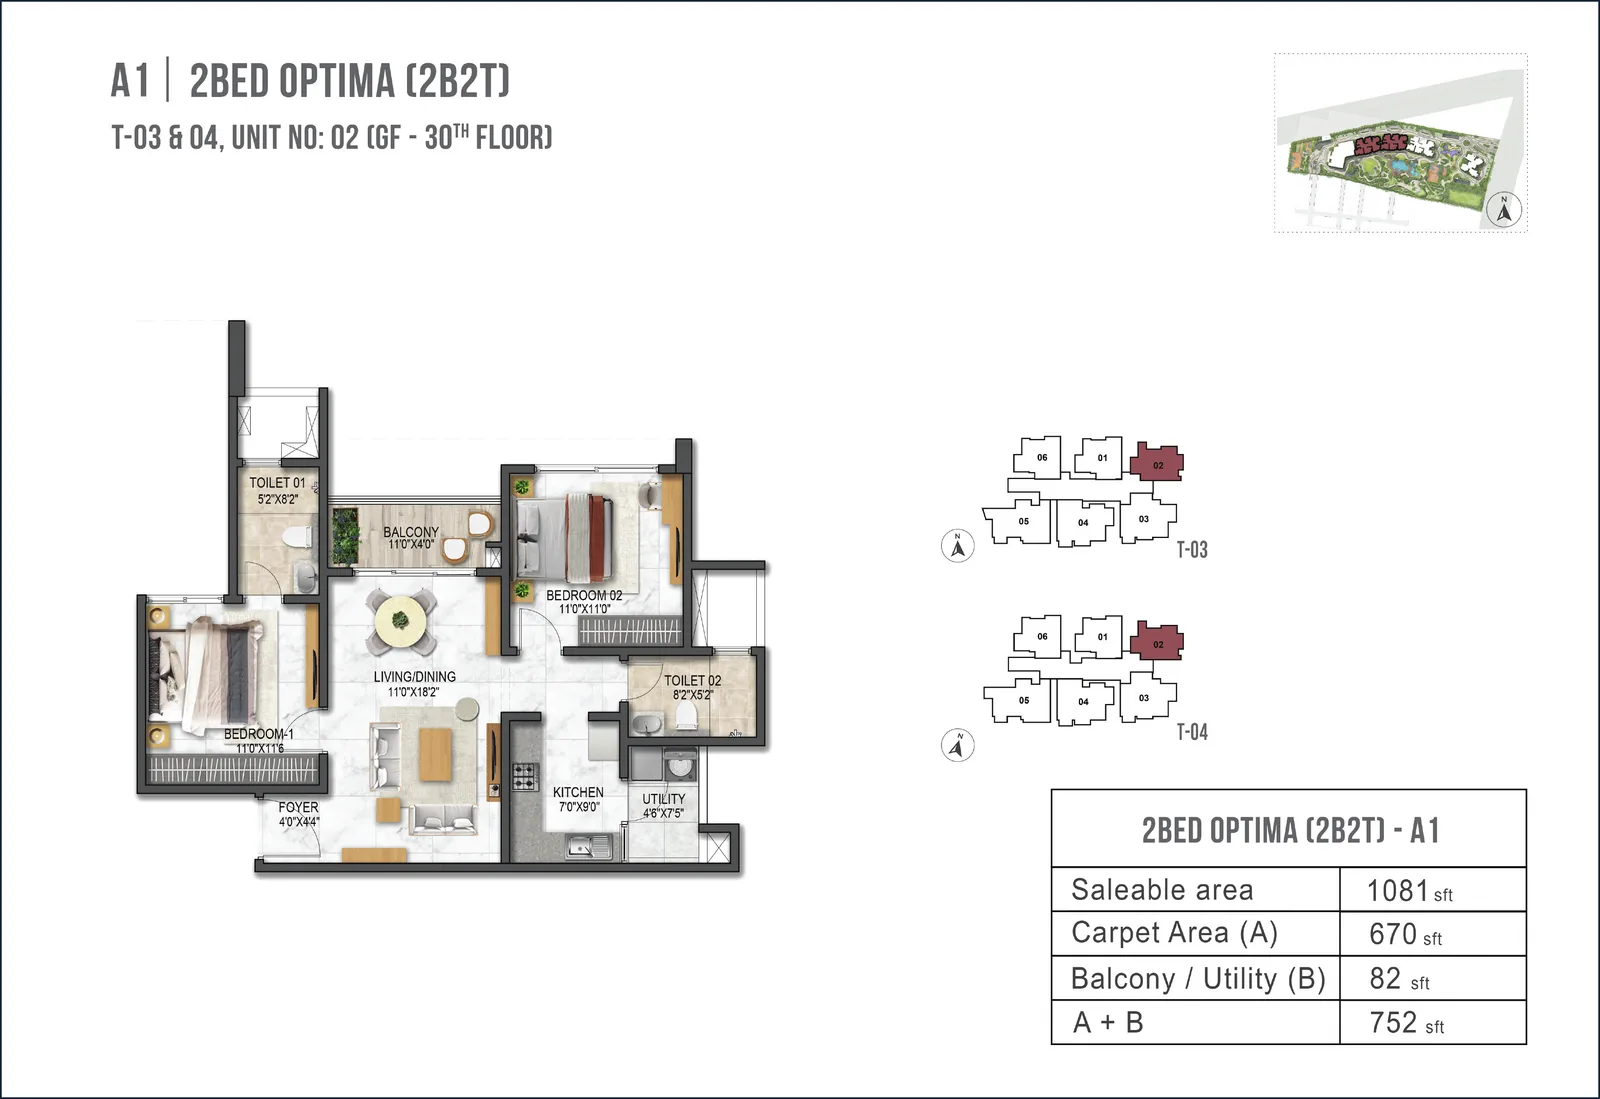
2 BHK Optima (A1)
1,081 sq. ft. saleable
- 2 bed, 2 bath
- Carpet area 670 sq. ft.
- Balcony / utility 82 sq. ft.
- Carpet + balcony 752 sq. ft.
- Towers 3 & 4, unit 02 (GF-30th floor)
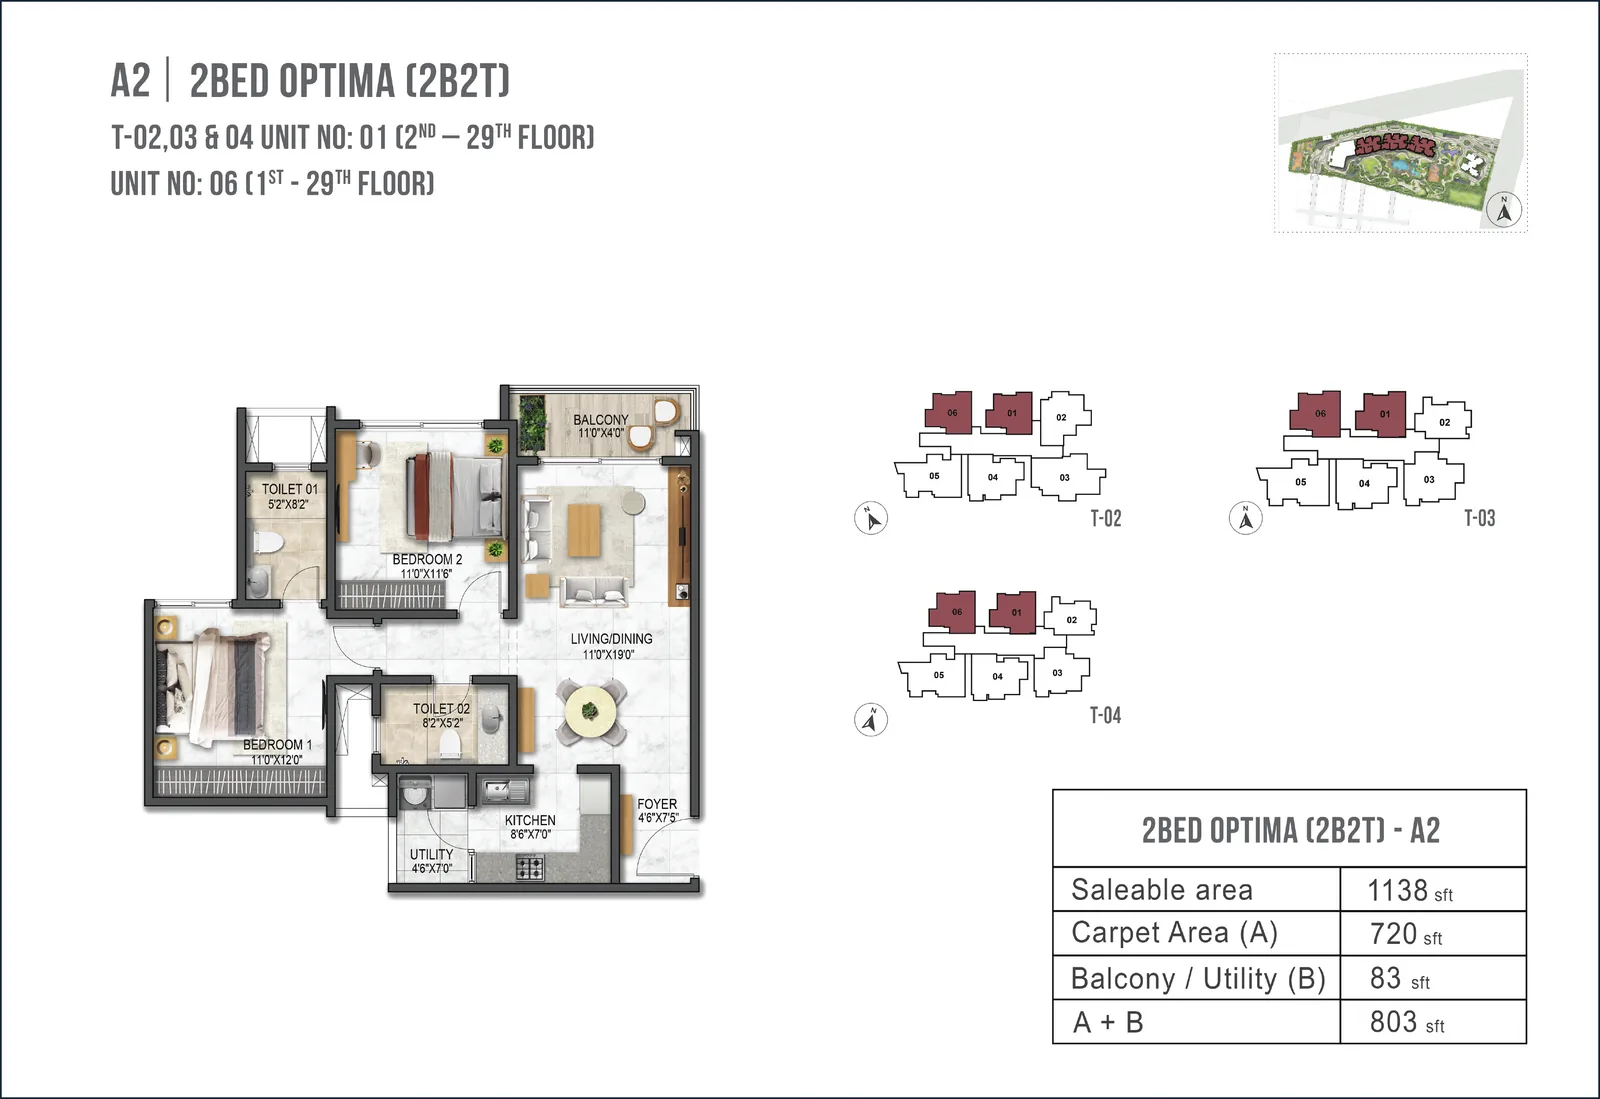
2 BHK Optima (A2)
1,138 sq. ft. saleable
- 2 bed, 2 bath
- Carpet area 720 sq. ft.
- Balcony / utility 83 sq. ft.
- Carpet + balcony 803 sq. ft.
- Towers 2, 3 & 4, units 01 and 06
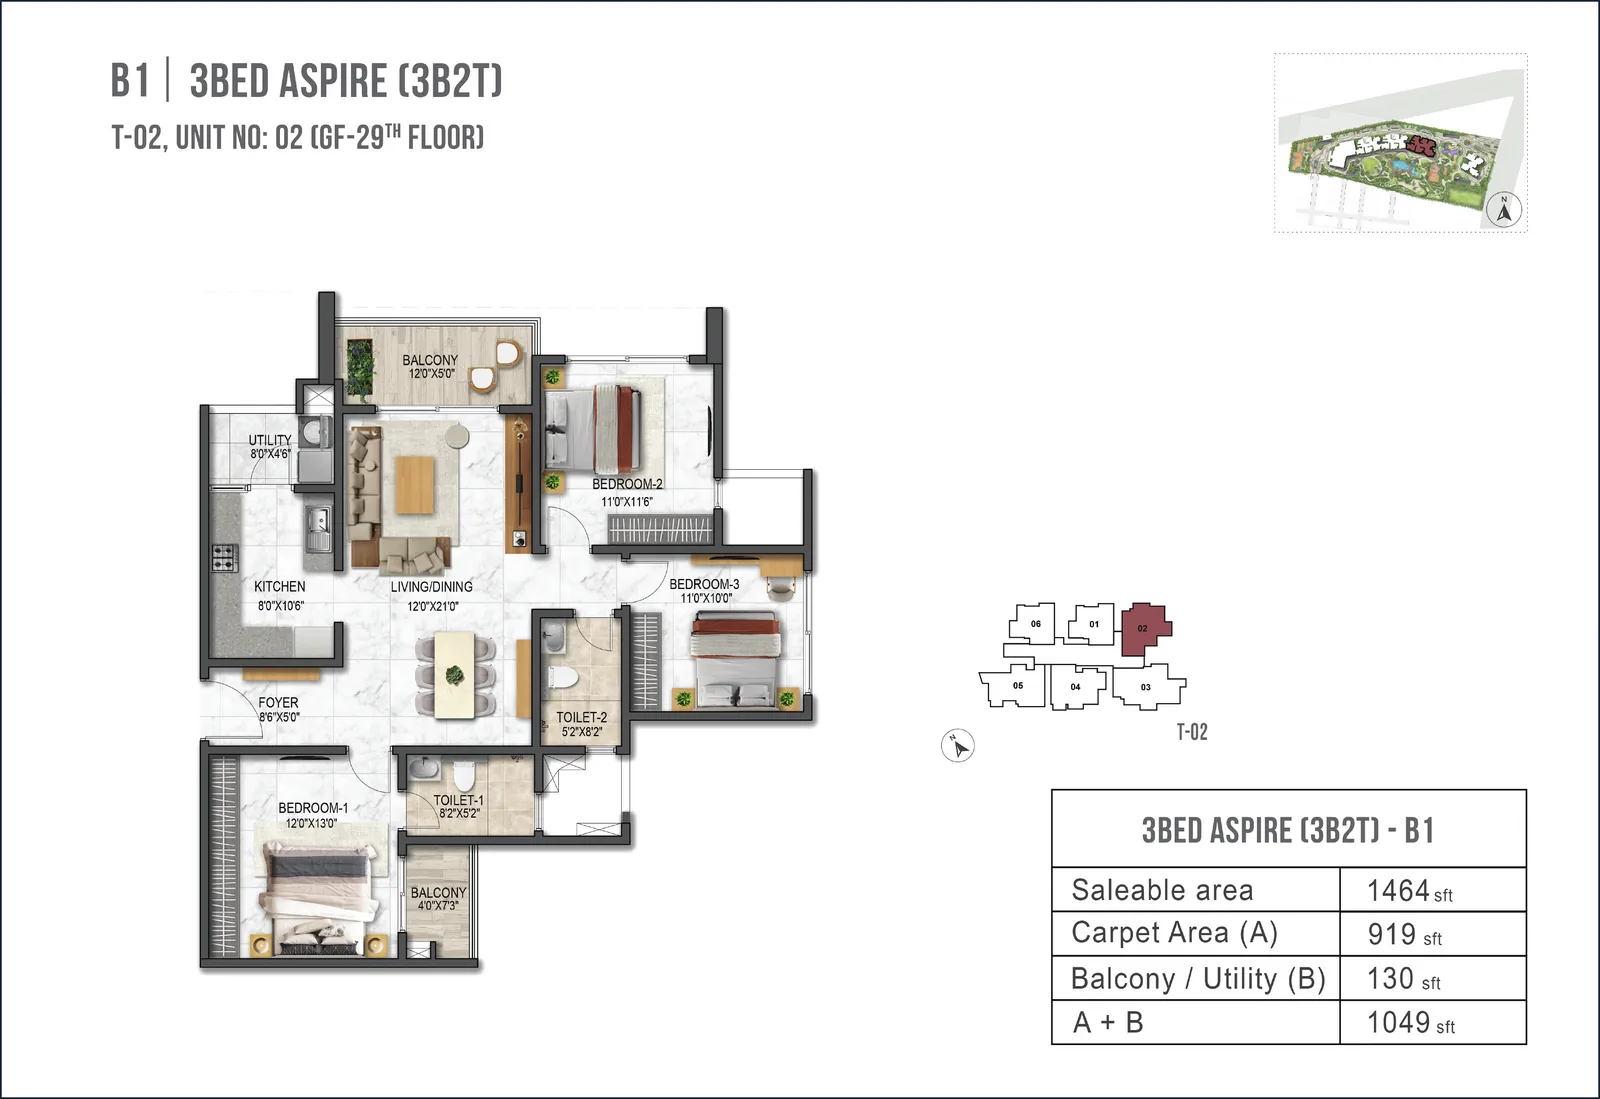
3 BHK Aspire (B1)
1,464 sq. ft. saleable
- 3 bed, 2 bath
- Carpet area 919 sq. ft.
- Balcony / utility 130 sq. ft.
- Carpet + balcony 1,049 sq. ft.
- Tower 2, unit 02 (GF-29th floor)
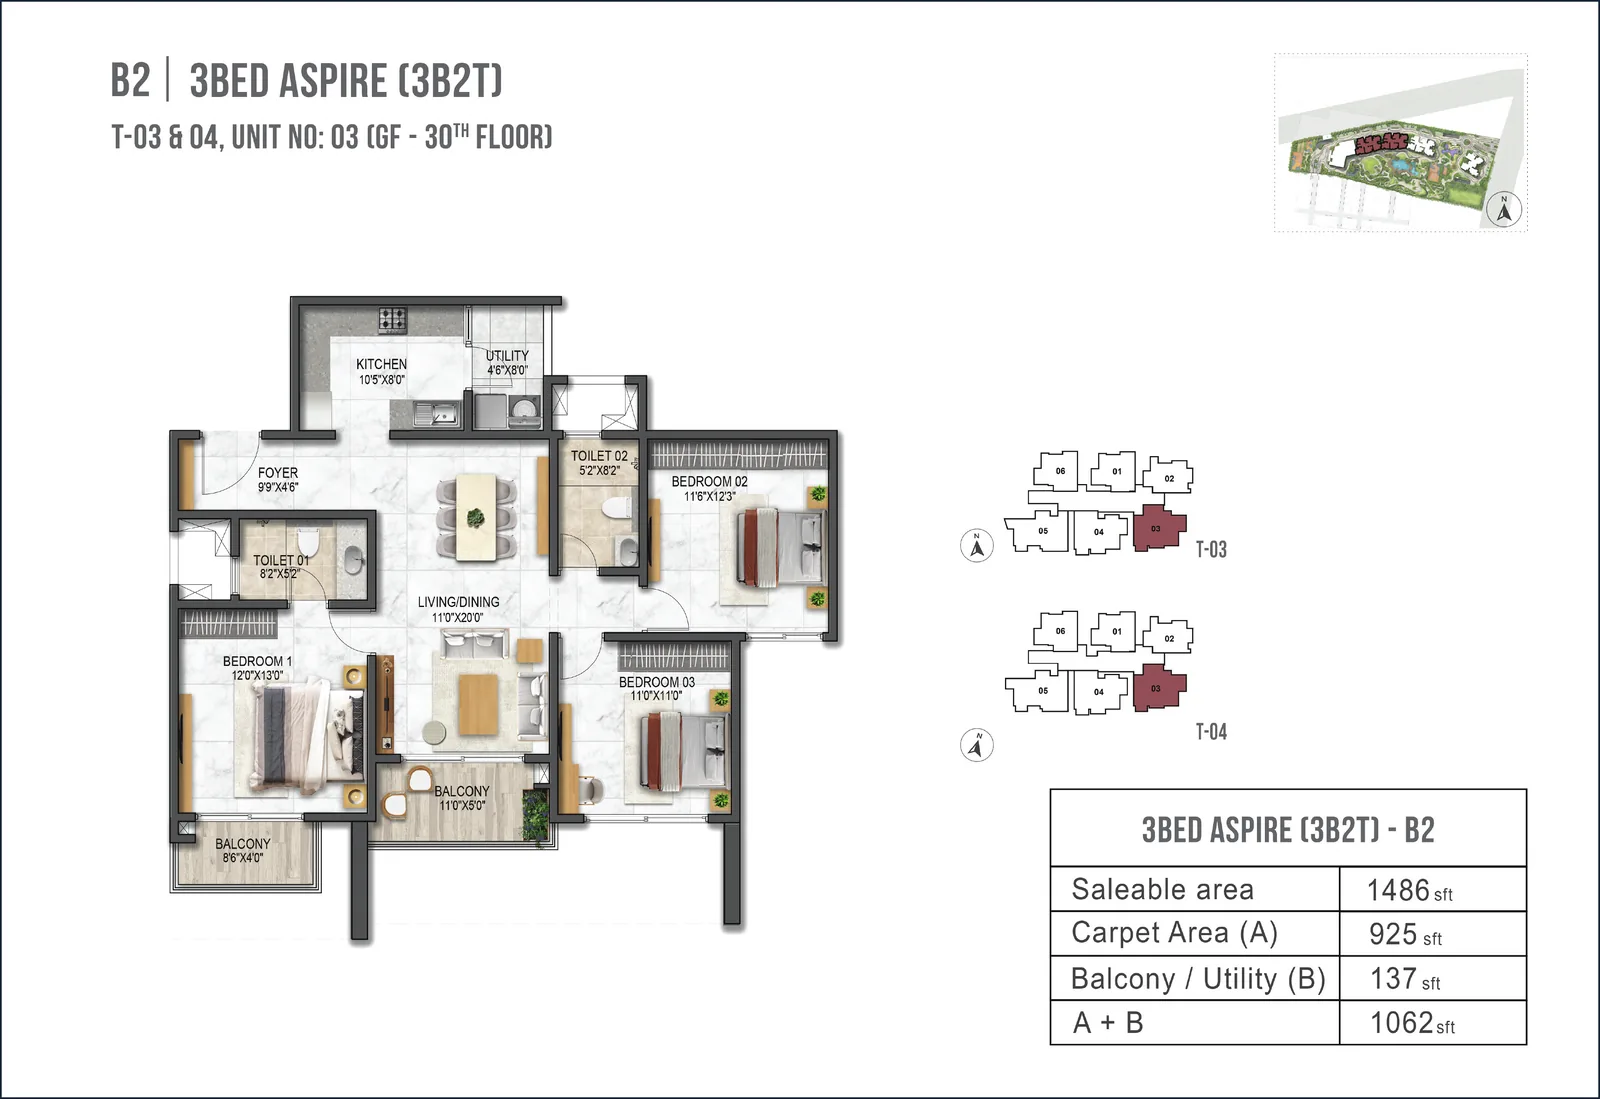
3 BHK Aspire (B2)
1,486 sq. ft. saleable
- 3 bed, 2 bath
- Carpet area 925 sq. ft.
- Balcony / utility 137 sq. ft.
- Carpet + balcony 1,062 sq. ft.
- Towers 3 & 4, unit 03 (GF-30th floor)
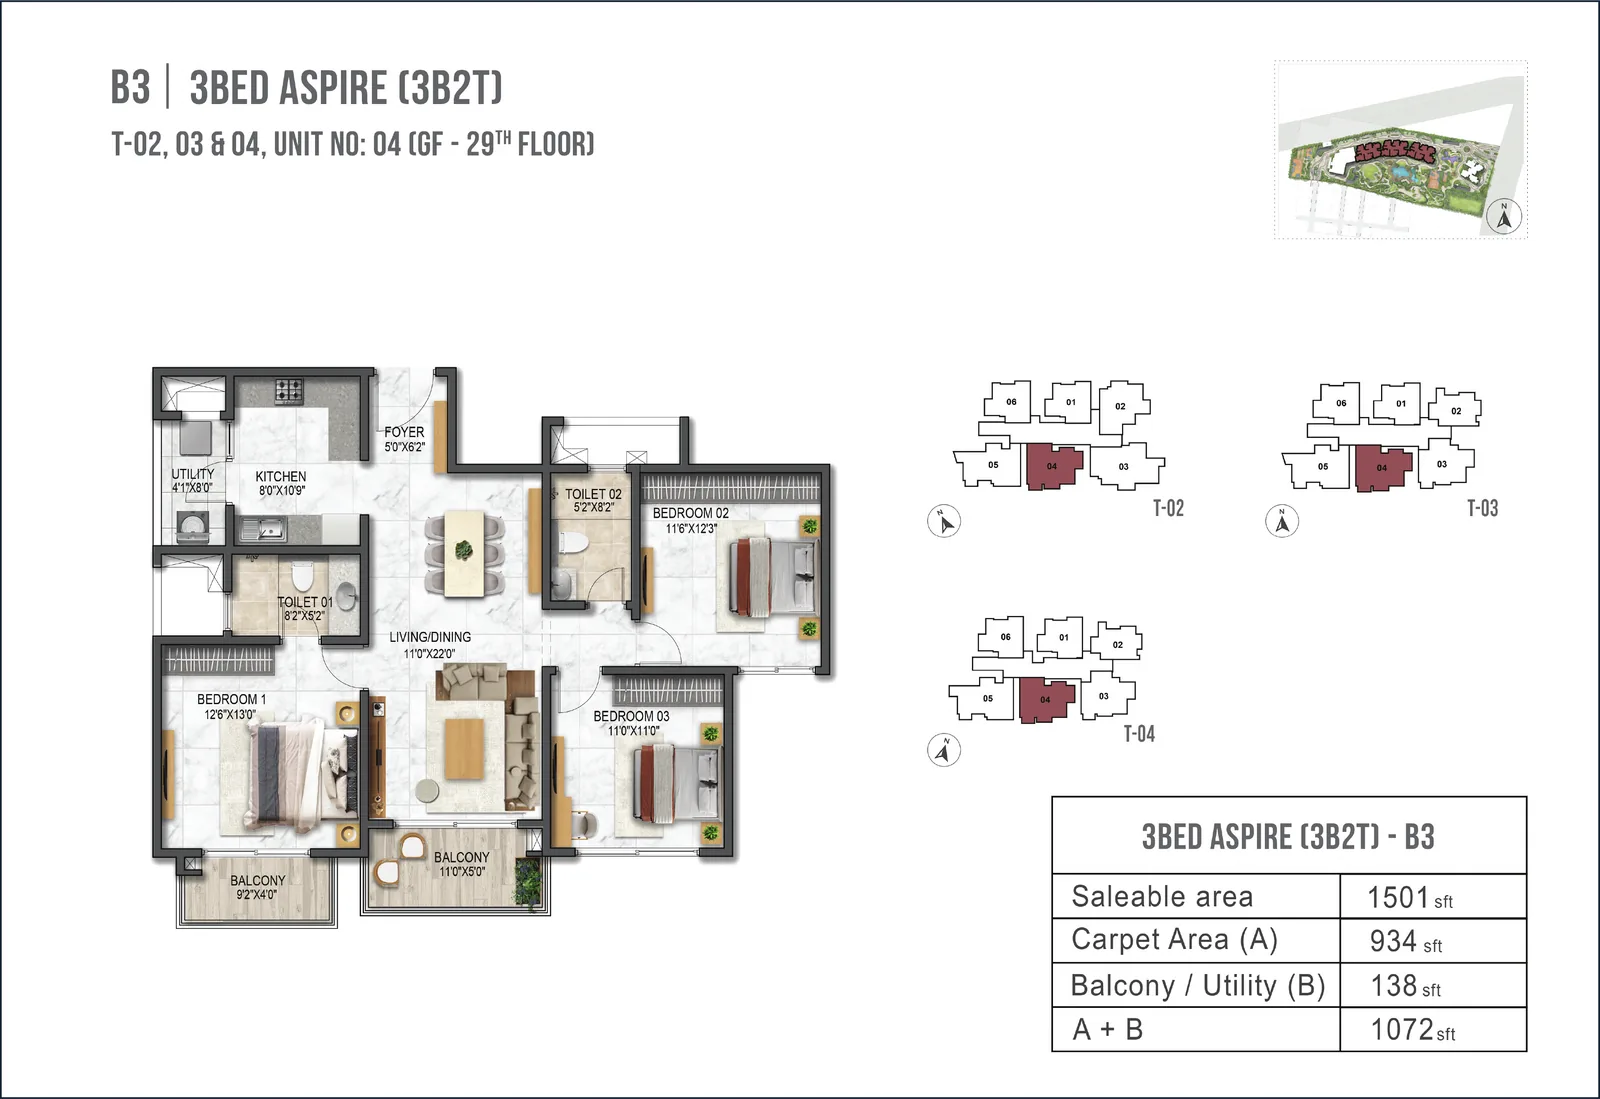
3 BHK Aspire (B3)
1,501 sq. ft. saleable
- 3 bed, 2 bath
- Carpet area 934 sq. ft.
- Balcony / utility 138 sq. ft.
- Carpet + balcony 1,072 sq. ft.
- Towers 2, 3 & 4, unit 04 (GF-29th floor)
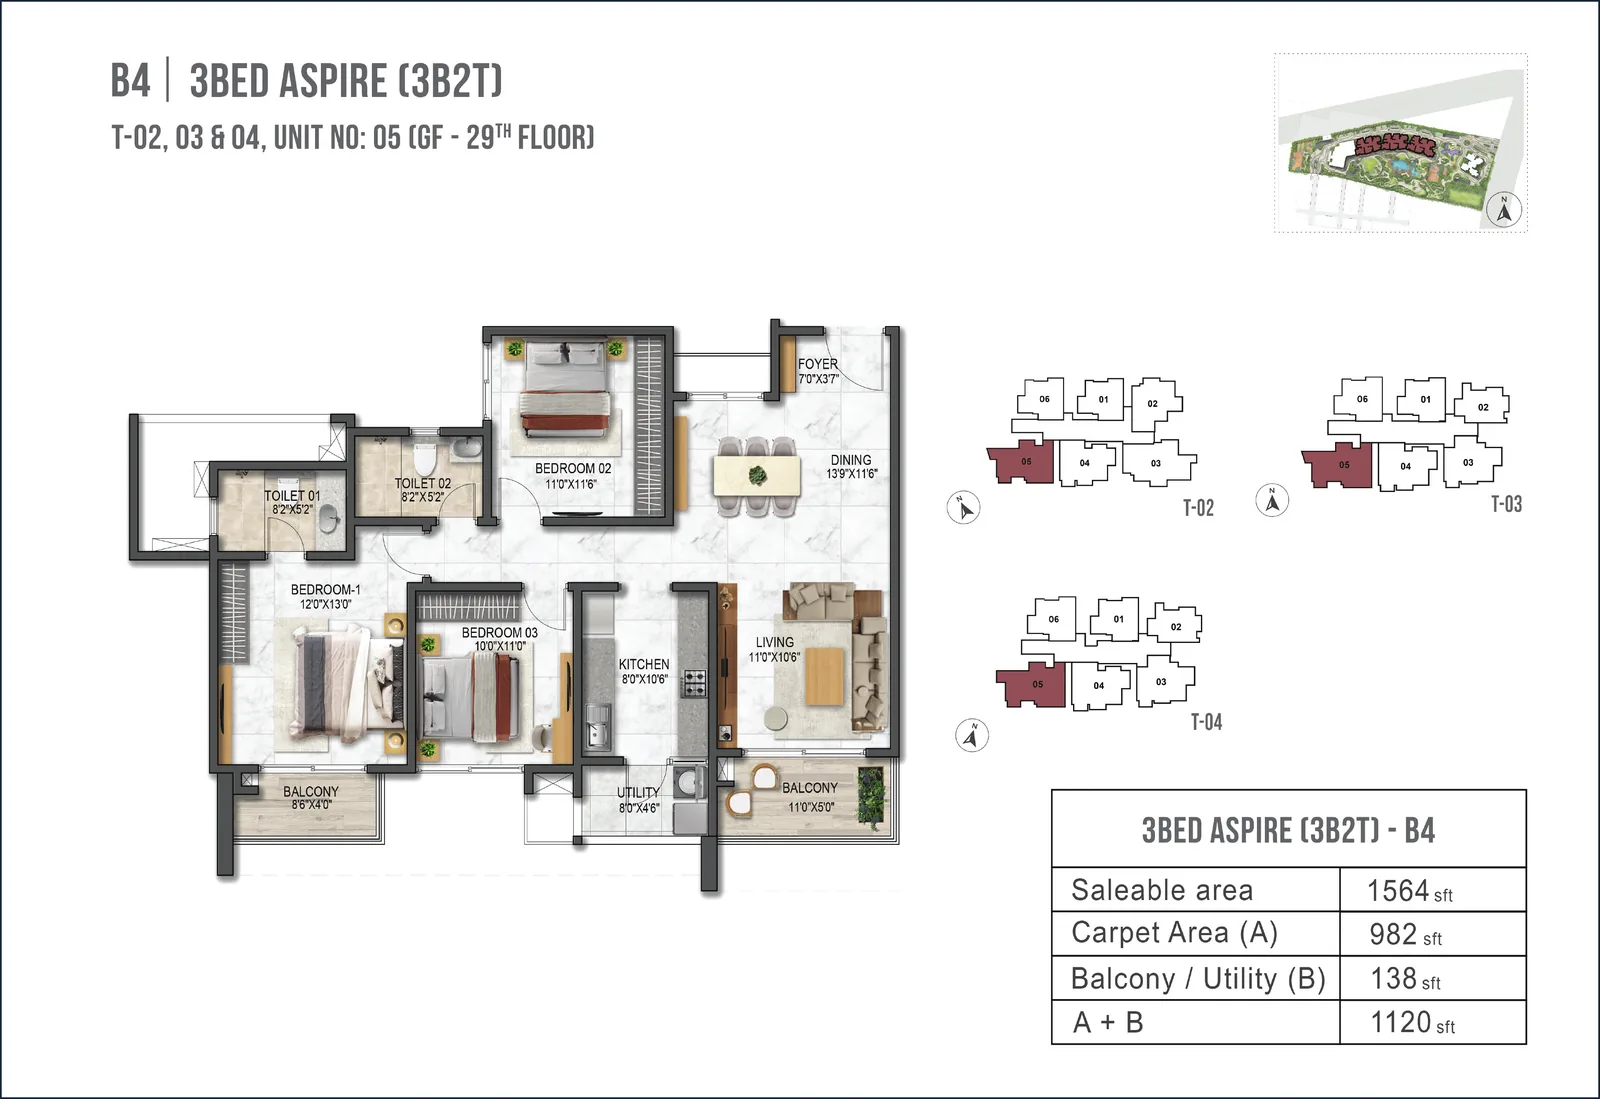
3 BHK Aspire (B4)
1,564 sq. ft. saleable
- 3 bed, 2 bath
- Carpet area 982 sq. ft.
- Balcony / utility 138 sq. ft.
- Carpet + balcony 1,120 sq. ft.
- Towers 2, 3 & 4, unit 05 (GF-29th floor)
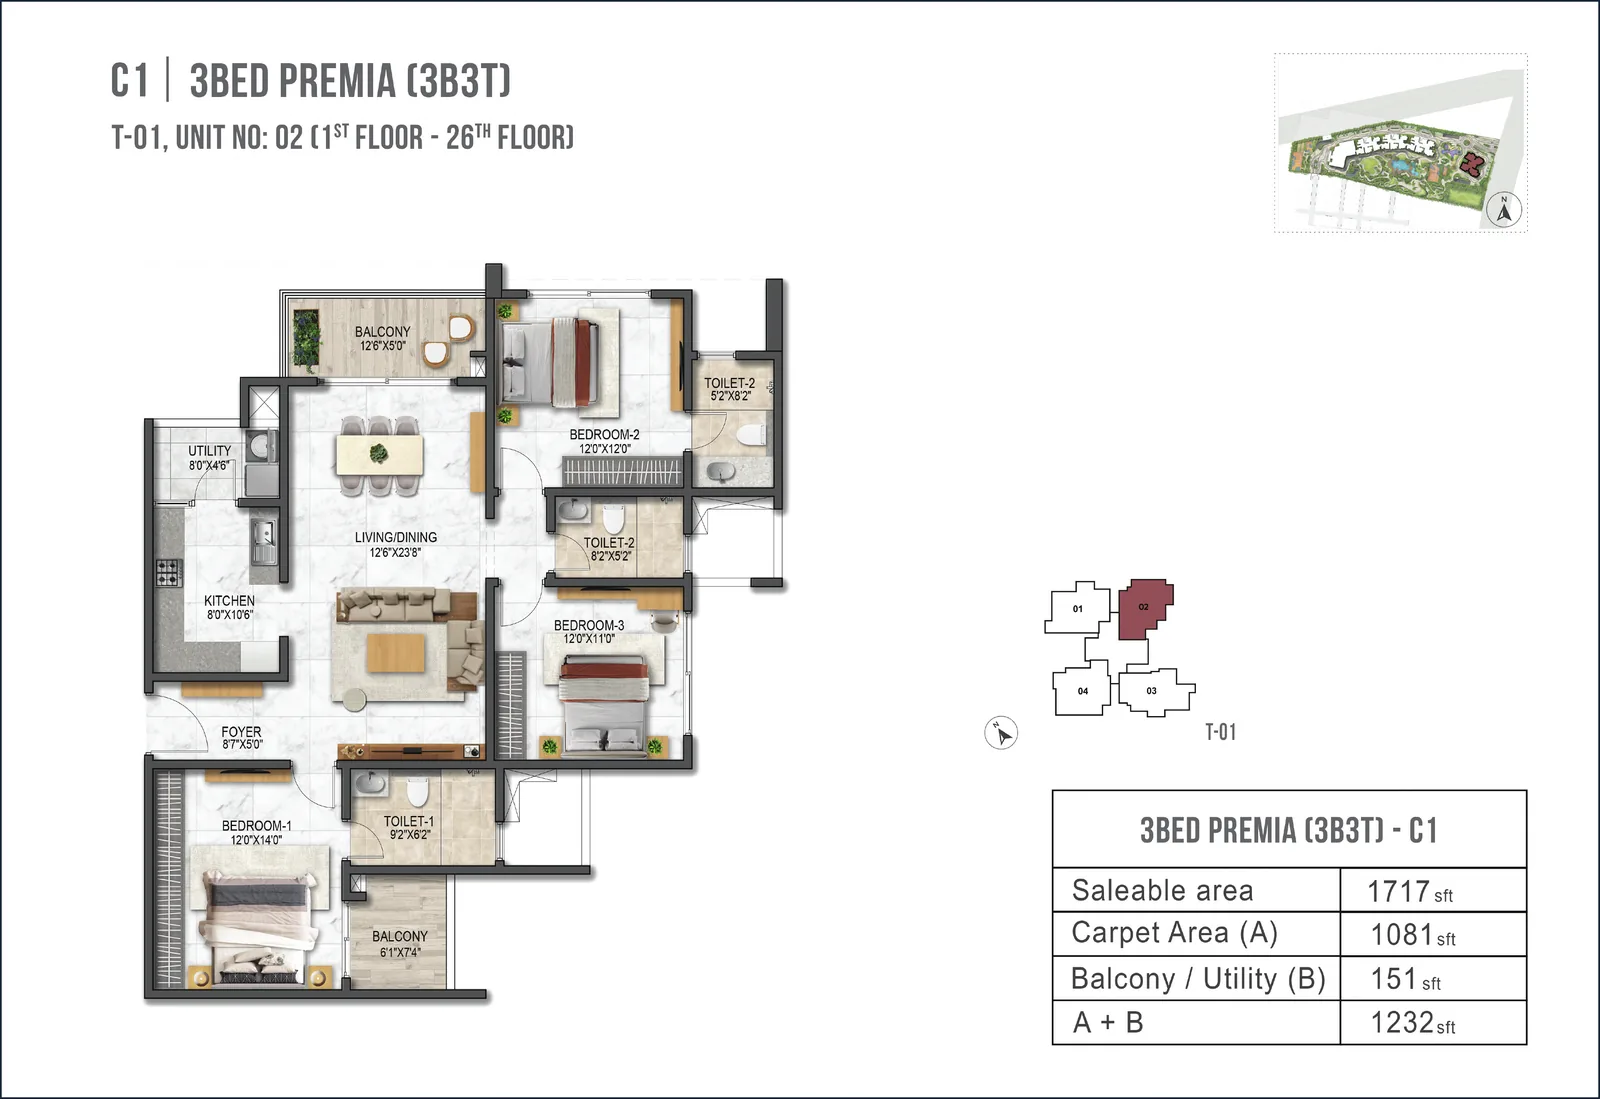
3 BHK Premia (C1)
1,717 sq. ft. saleable
- 3 bed, 3 bath
- Carpet area 1,081 sq. ft.
- Balcony / utility 151 sq. ft.
- Carpet + balcony 1,232 sq. ft.
- Tower 1, unit 02 (1st-26th floor)
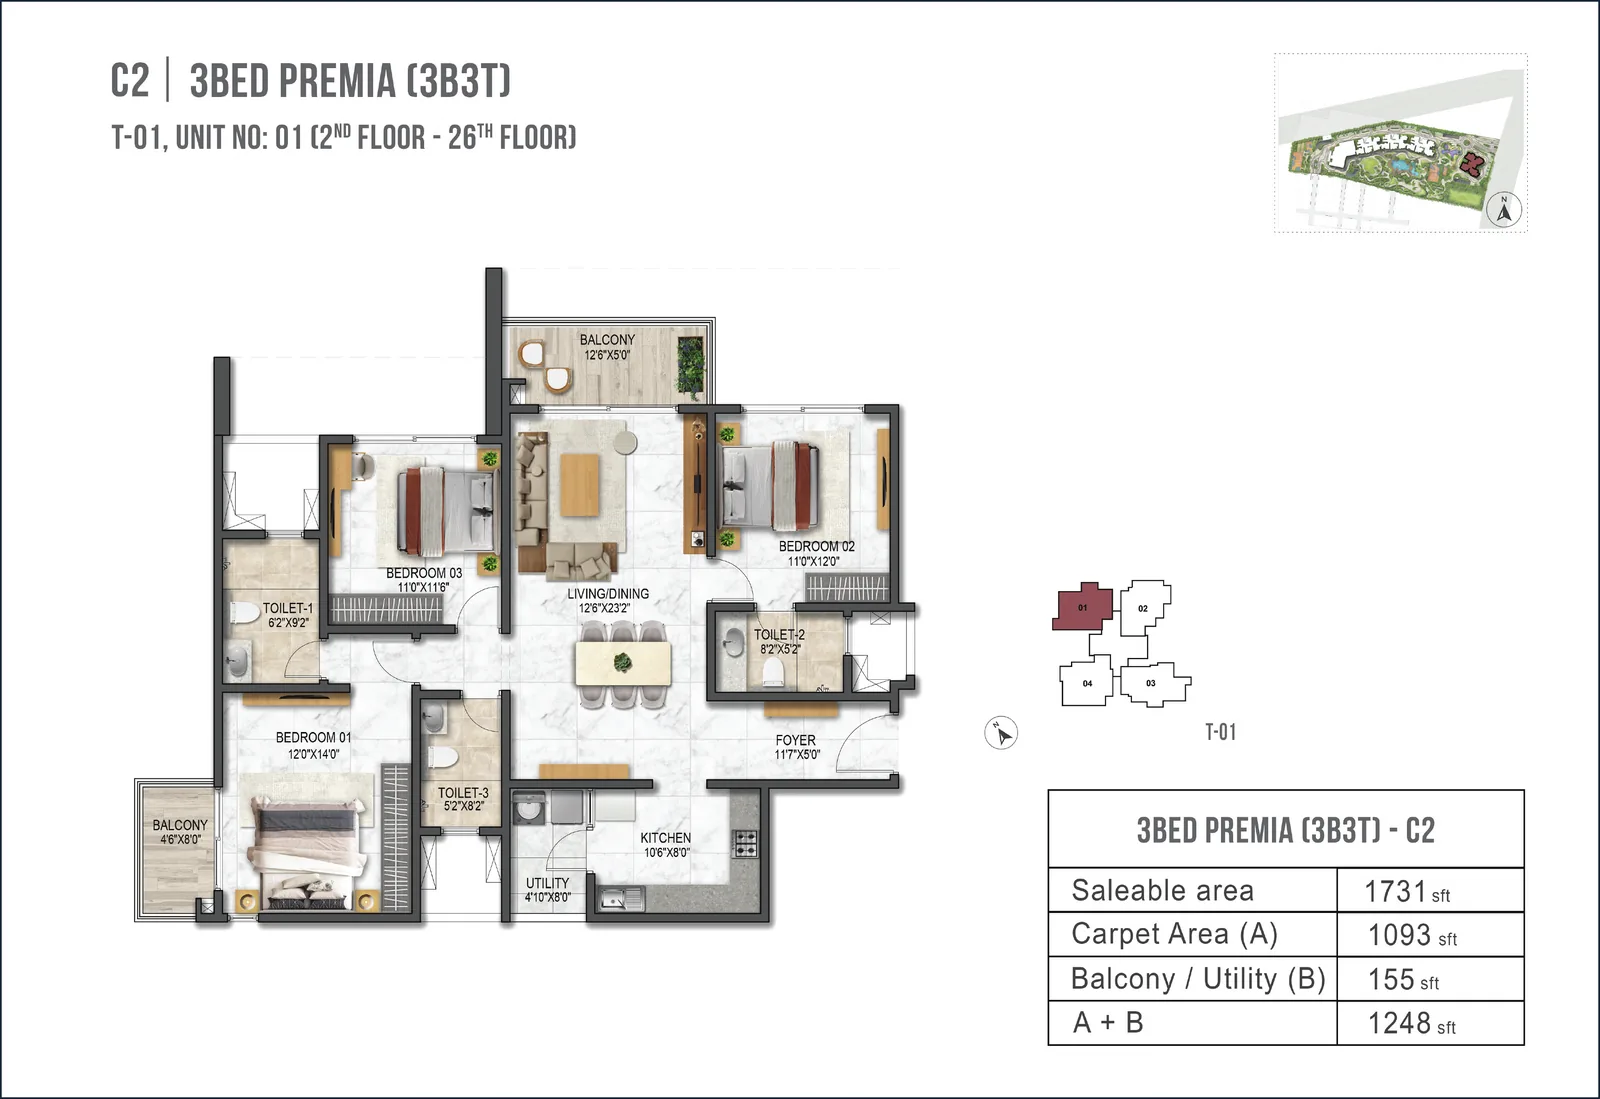
3 BHK Premia (C2)
1,731 sq. ft. saleable
- 3 bed, 3 bath
- Carpet area 1,093 sq. ft.
- Balcony / utility 155 sq. ft.
- Carpet + balcony 1,248 sq. ft.
- Tower 1, unit 01 (2nd-26th floor)
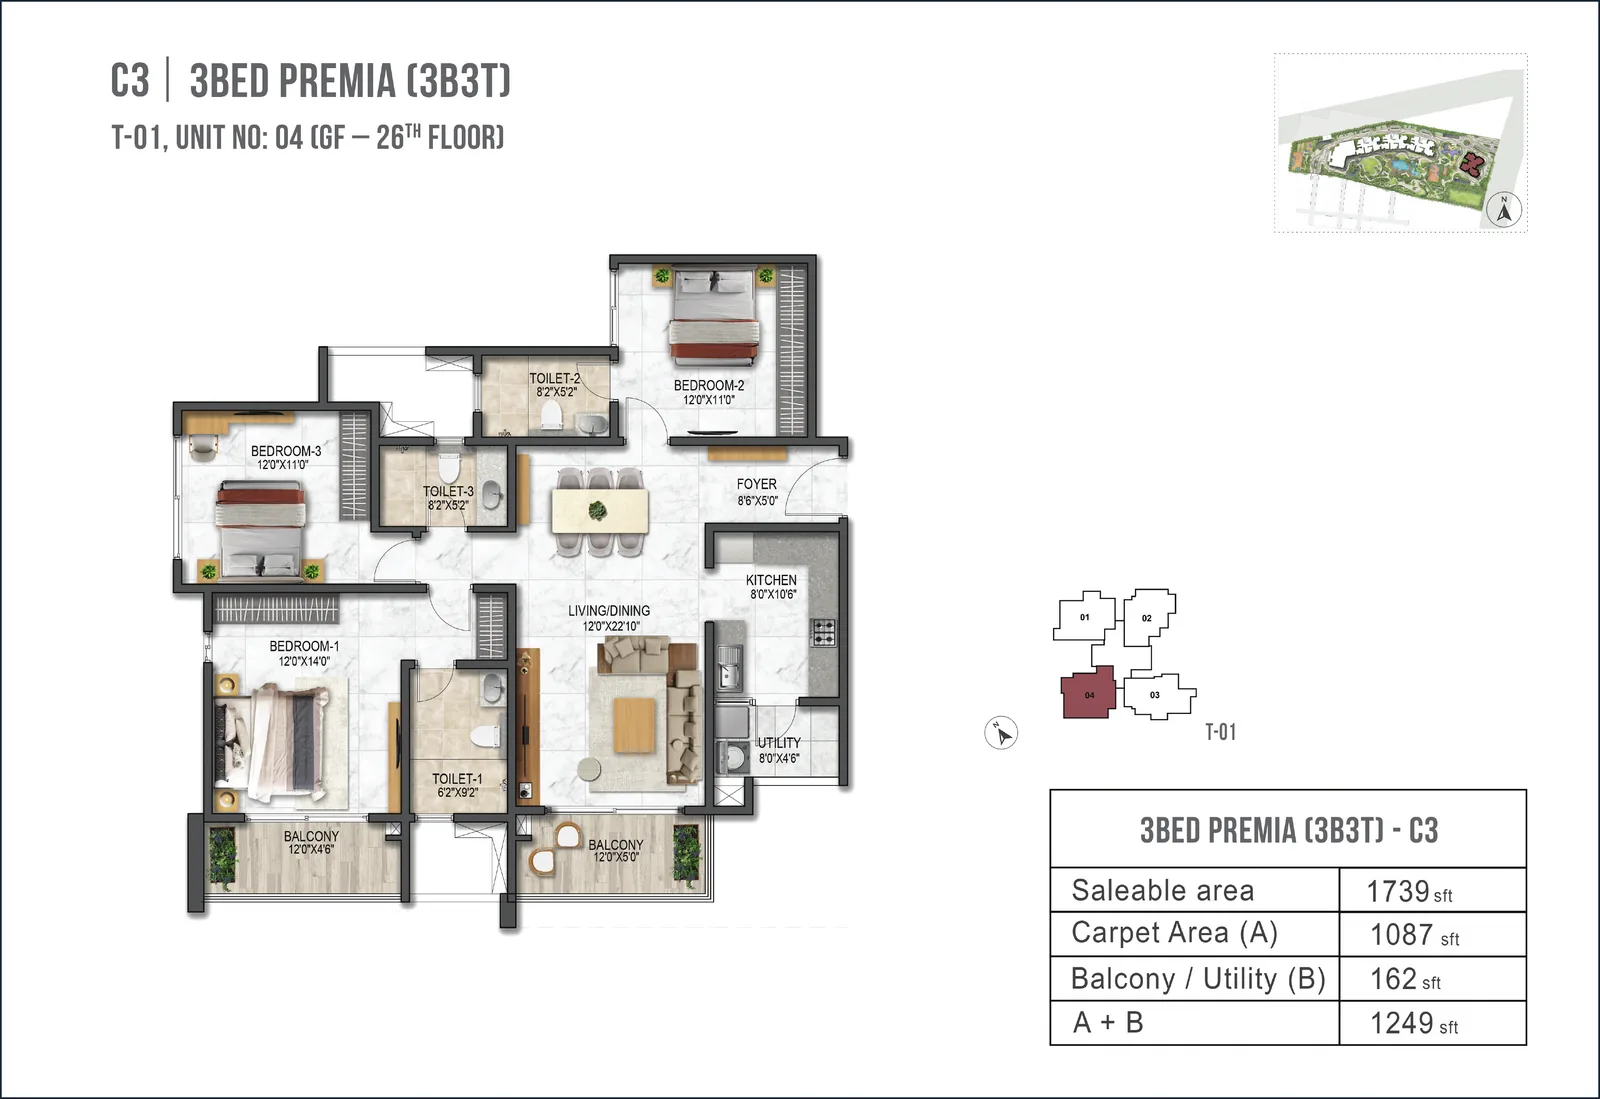
3 BHK Premia (C3)
1,739 sq. ft. saleable
- 3 bed, 3 bath
- Carpet area 1,087 sq. ft.
- Balcony / utility 162 sq. ft.
- Carpet + balcony 1,249 sq. ft.
- Tower 1, unit 04 (GF-26th floor)
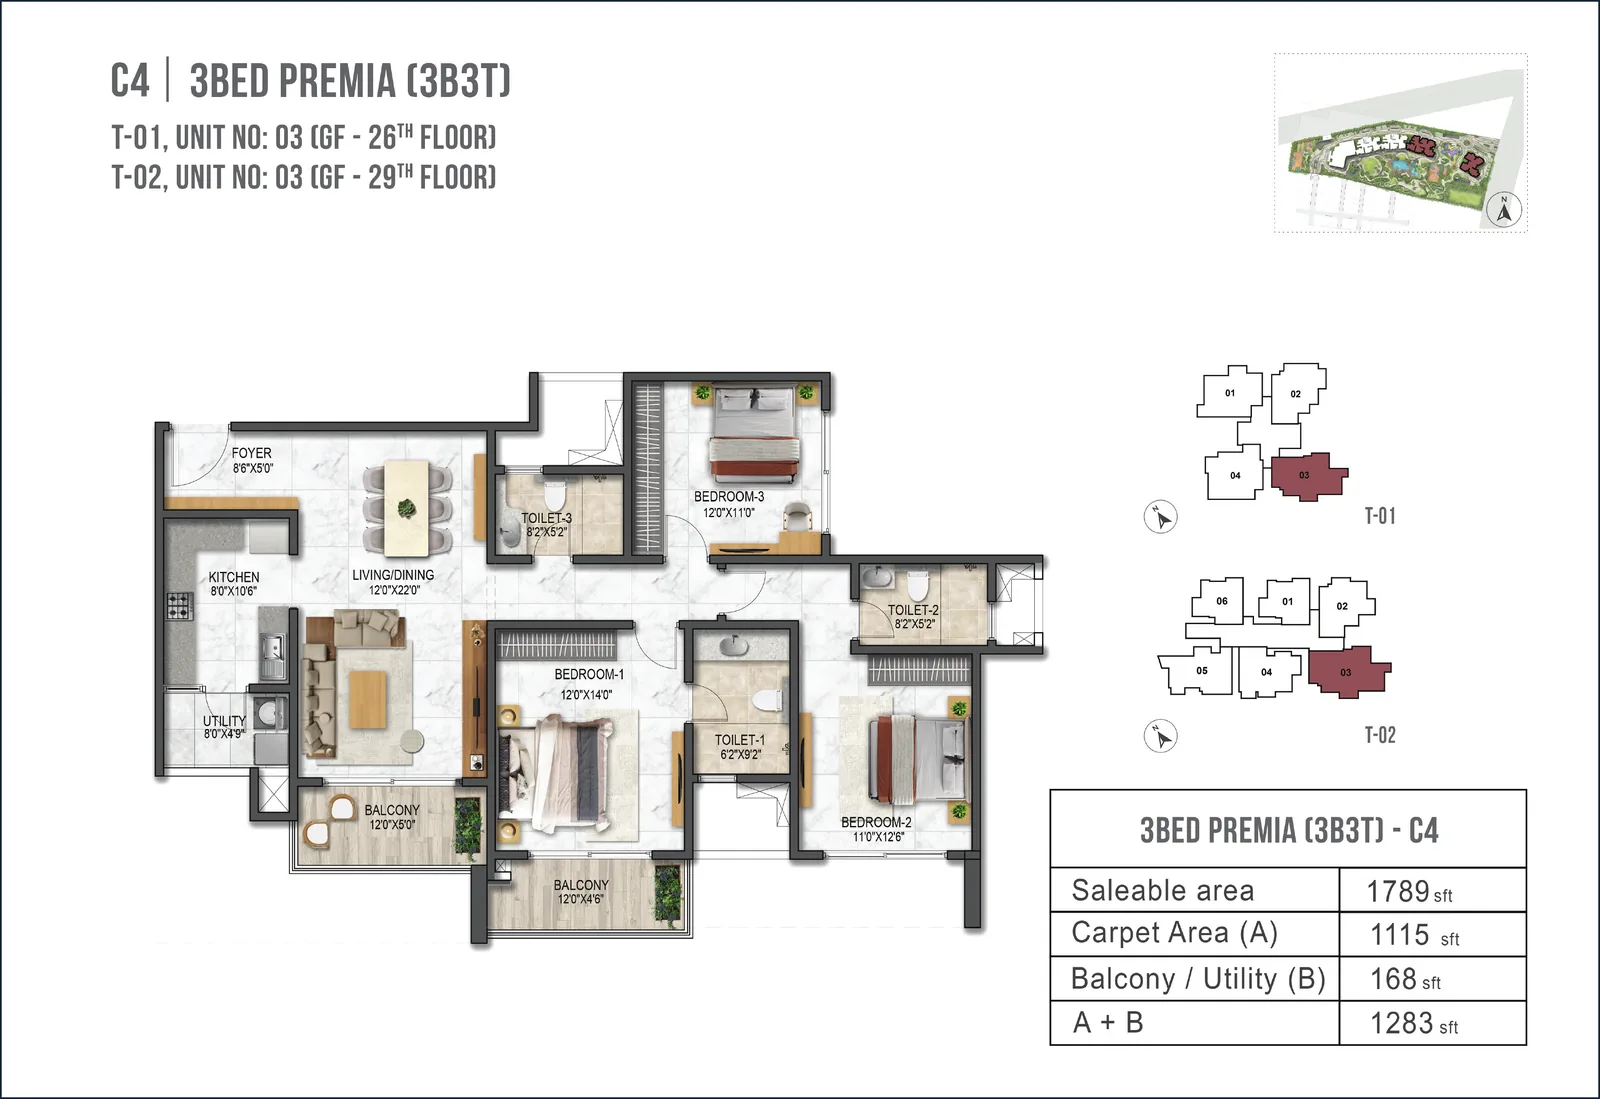
3 BHK Premia (C4)
1,789 sq. ft. saleable
- 3 bed, 3 bath
- Carpet area 1,115 sq. ft.
- Balcony / utility 168 sq. ft.
- Carpet + balcony 1,283 sq. ft.
- Tower 1 unit 03 and Tower 2 unit 03
Planning Approach
The Prestige Garden Breeze floor plans are positioned around efficient room placement, everyday circulation, and a layout language that feels both practical and premium. The brief also calls out Vastu principles, wide windows, and strong natural-light performance.
What Buyers Usually Ask For
The enquiry journey around floor plans normally starts with these requests
Dimensioned Plan
Ask for the detailed plan with room measurements, balcony placement, and utility areas.
Unit Comparison
Compare the highlighted layout options side by side before shortlisting a preferred home type.
Inventory Match
Confirm which floor plan options remain available in the currently marketed inventory.
Prestige Garden Breeze Floor Plans - Frequently Asked Questions
What floor plans does Prestige Garden Breeze offer?
The registered plan covers two formats across ten plate types: a 2 BHK Optima at 1,081 and 1,138 sq. ft. saleable, and a 3 BHK in two families - Aspire at 1,464 to 1,564 sq. ft. and Premia at 1,717 to 1,789 sq. ft. Both are designed to be efficient family-friendly layouts rather than oversized luxury formats.
What does the 3 BHK at Prestige Garden Breeze look like?
The 3 BHK Aspire runs 1,464 to 1,564 sq. ft. saleable and is positioned as an efficient layout with clear room zoning, three bedrooms, two bathrooms, and an open living-dining space. It is aimed at dual-income buyers, smaller families, and end-users who do not need a third bedroom.
What does the 3 BHK Premia at Prestige Garden Breeze look like?
The 3 BHK Premia runs 1,717 to 1,789 sq. ft. saleable with three bedrooms and three bathrooms, more breathing room in the living-dining zone, and the flexibility to keep one bedroom as a study or guest room. The format suits growing families and buyers who want a slightly more layered private-versus-common layout.
How is natural light handled in the Prestige Garden Breeze floor plans?
The brief consistently leans on natural light and Vastu-based design as planning priorities. With G+27 and G+30 high-rises and four to six homes per floor, most units are expected to get good external light, though specific exposure depends on unit facing and tower orientation.
Will there be different layouts within the same configuration?
Across the four towers the registered plan already sets out ten distinct plate types, so the variants per configuration are documented rather than open-ended. Ask for the per-floor plan and the unit-mix sheet so you can see exactly where each variant sits in the tower.
When will the official Prestige Garden Breeze floor plan pack be shared?
The full floor plan pack is typically shared with the brochure and along with the cost sheet on enquiry. Request it through the contact form, mention your preferred configuration, and we send the latest version on file.