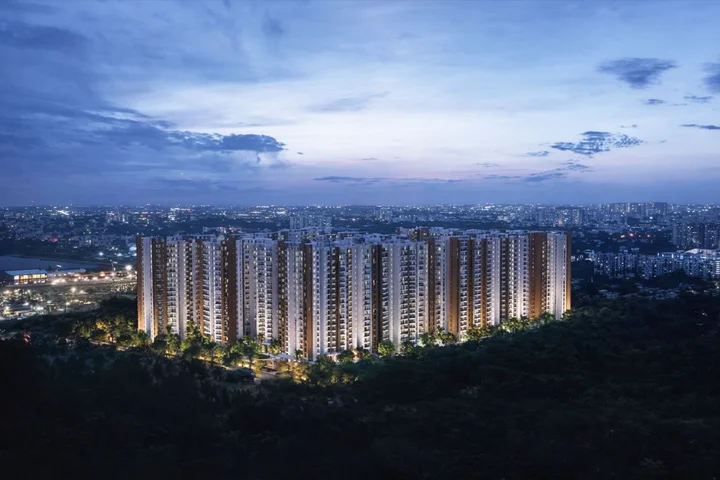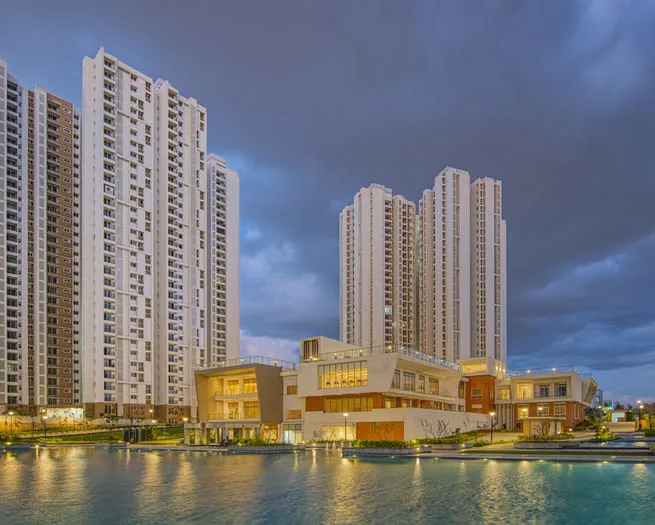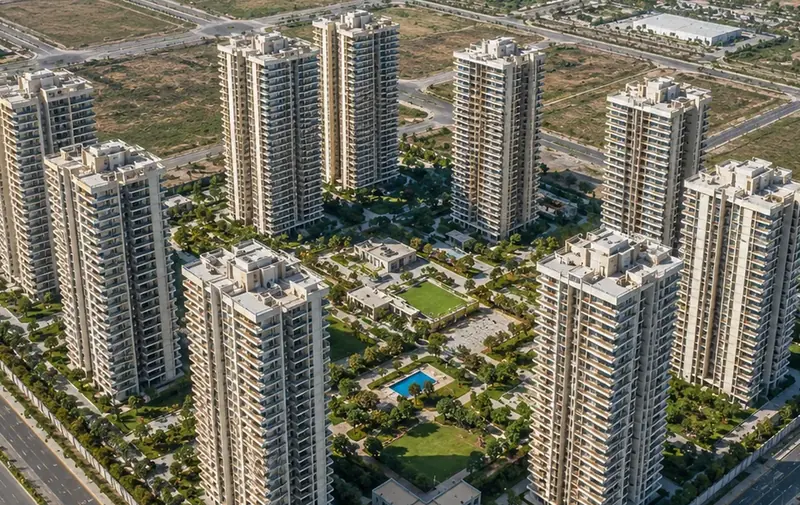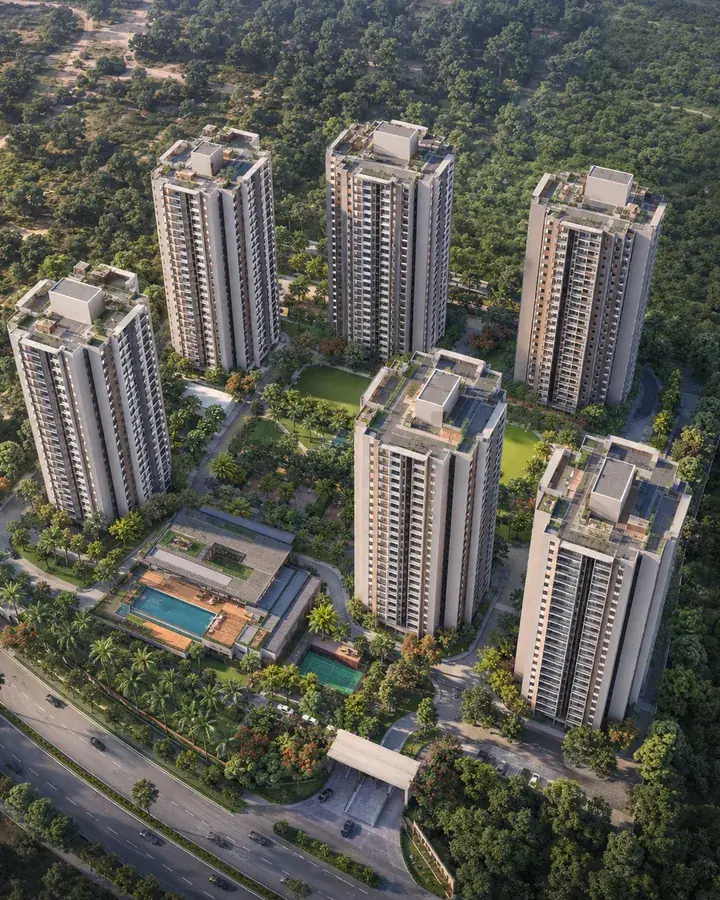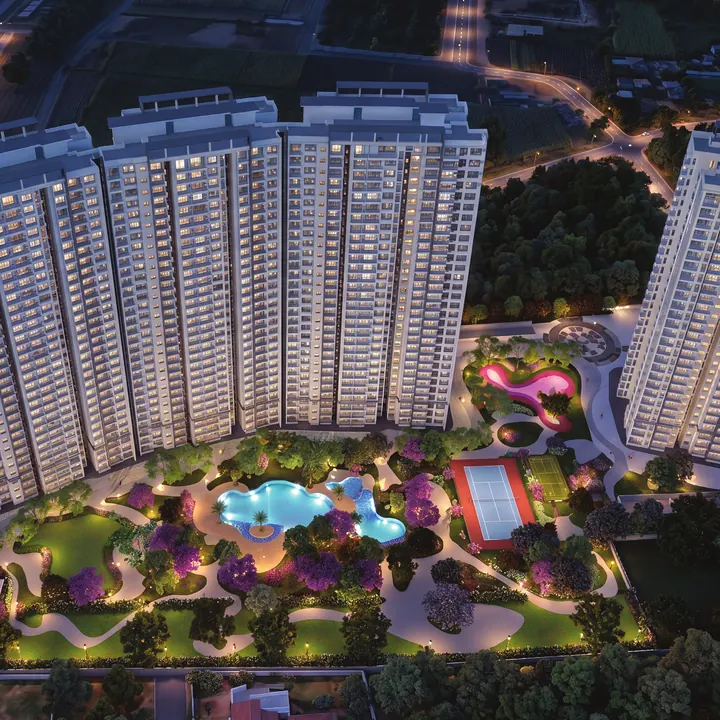
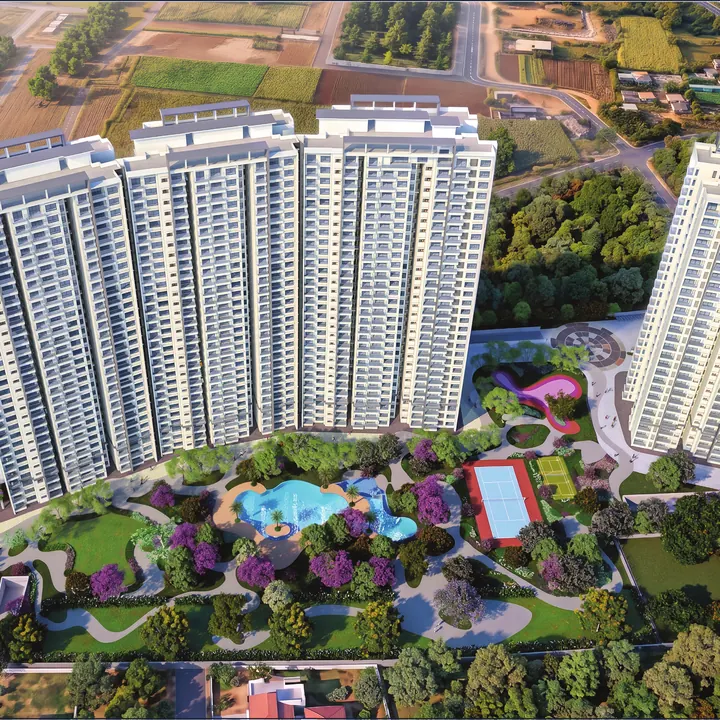
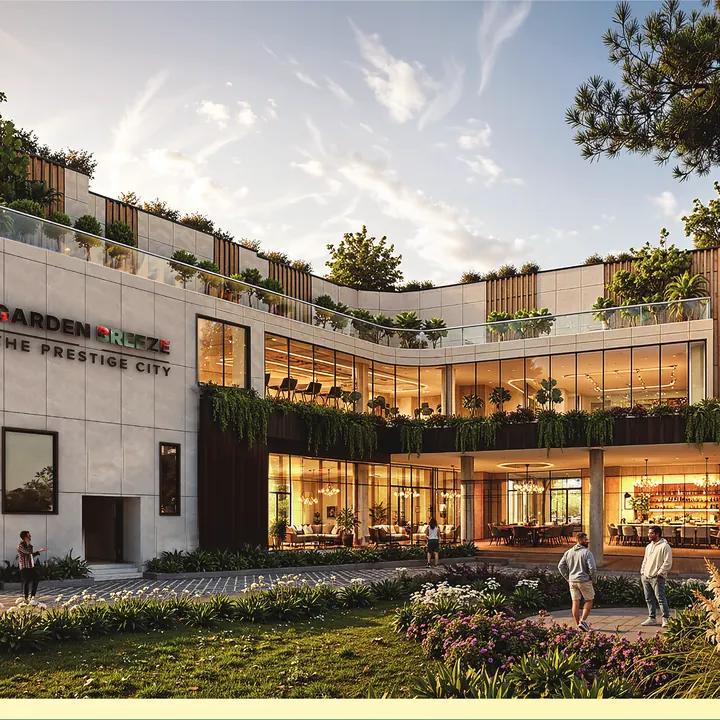
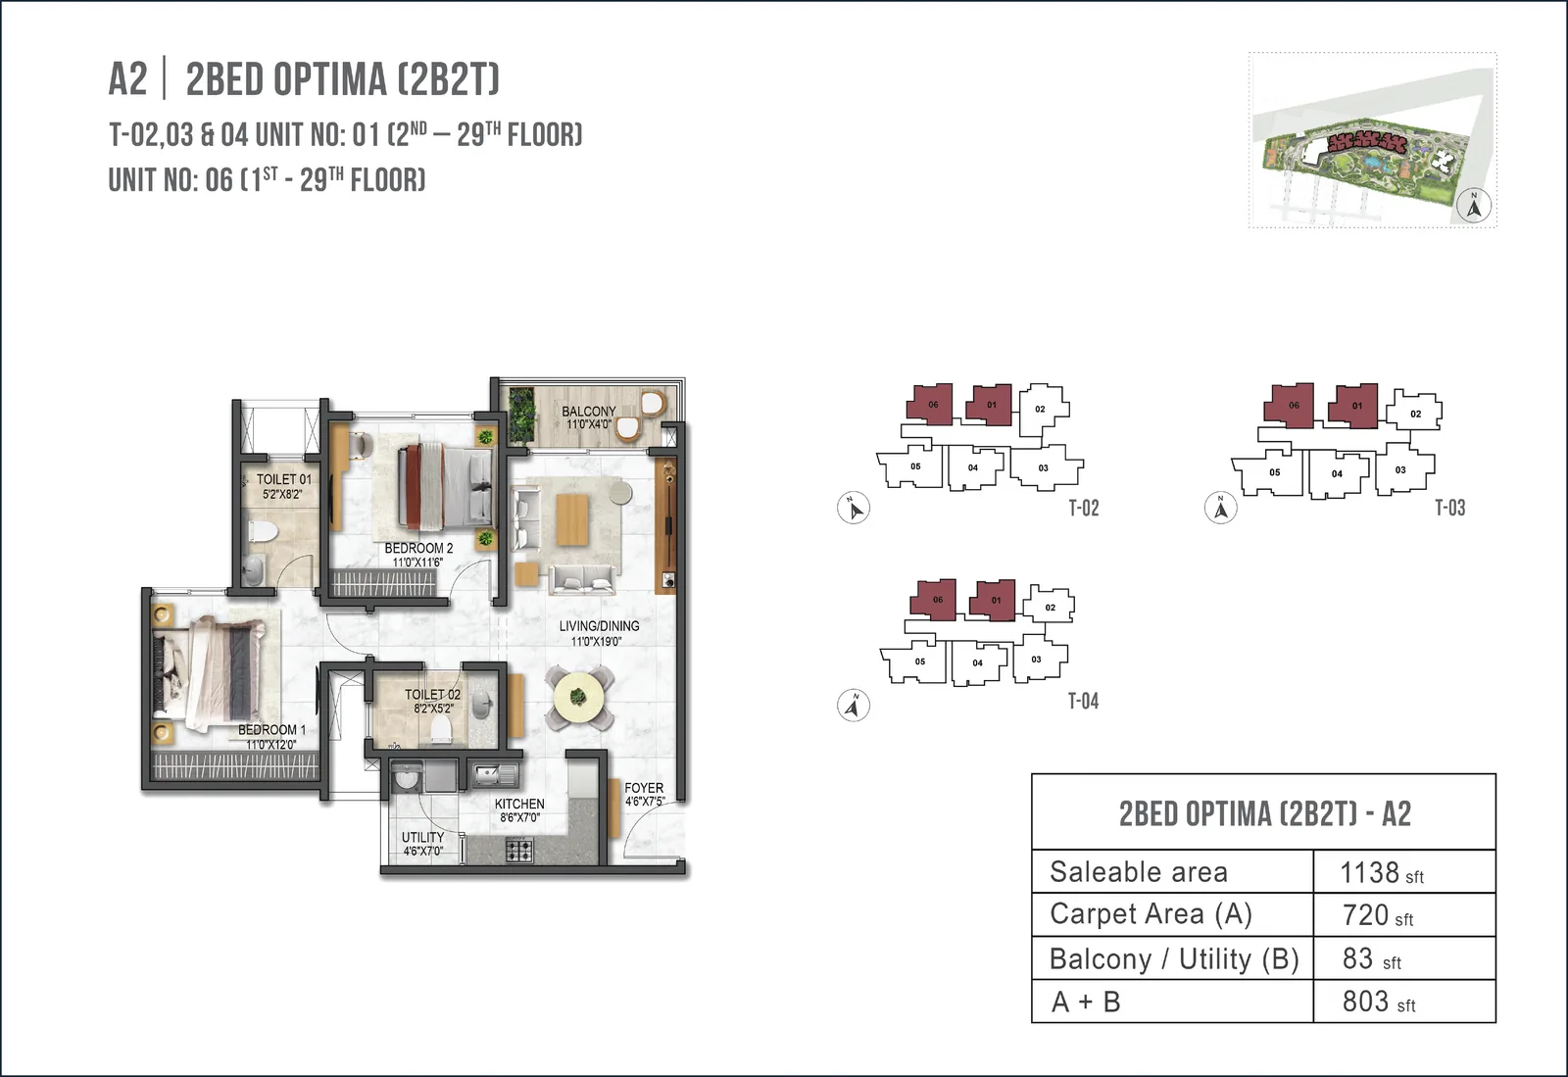
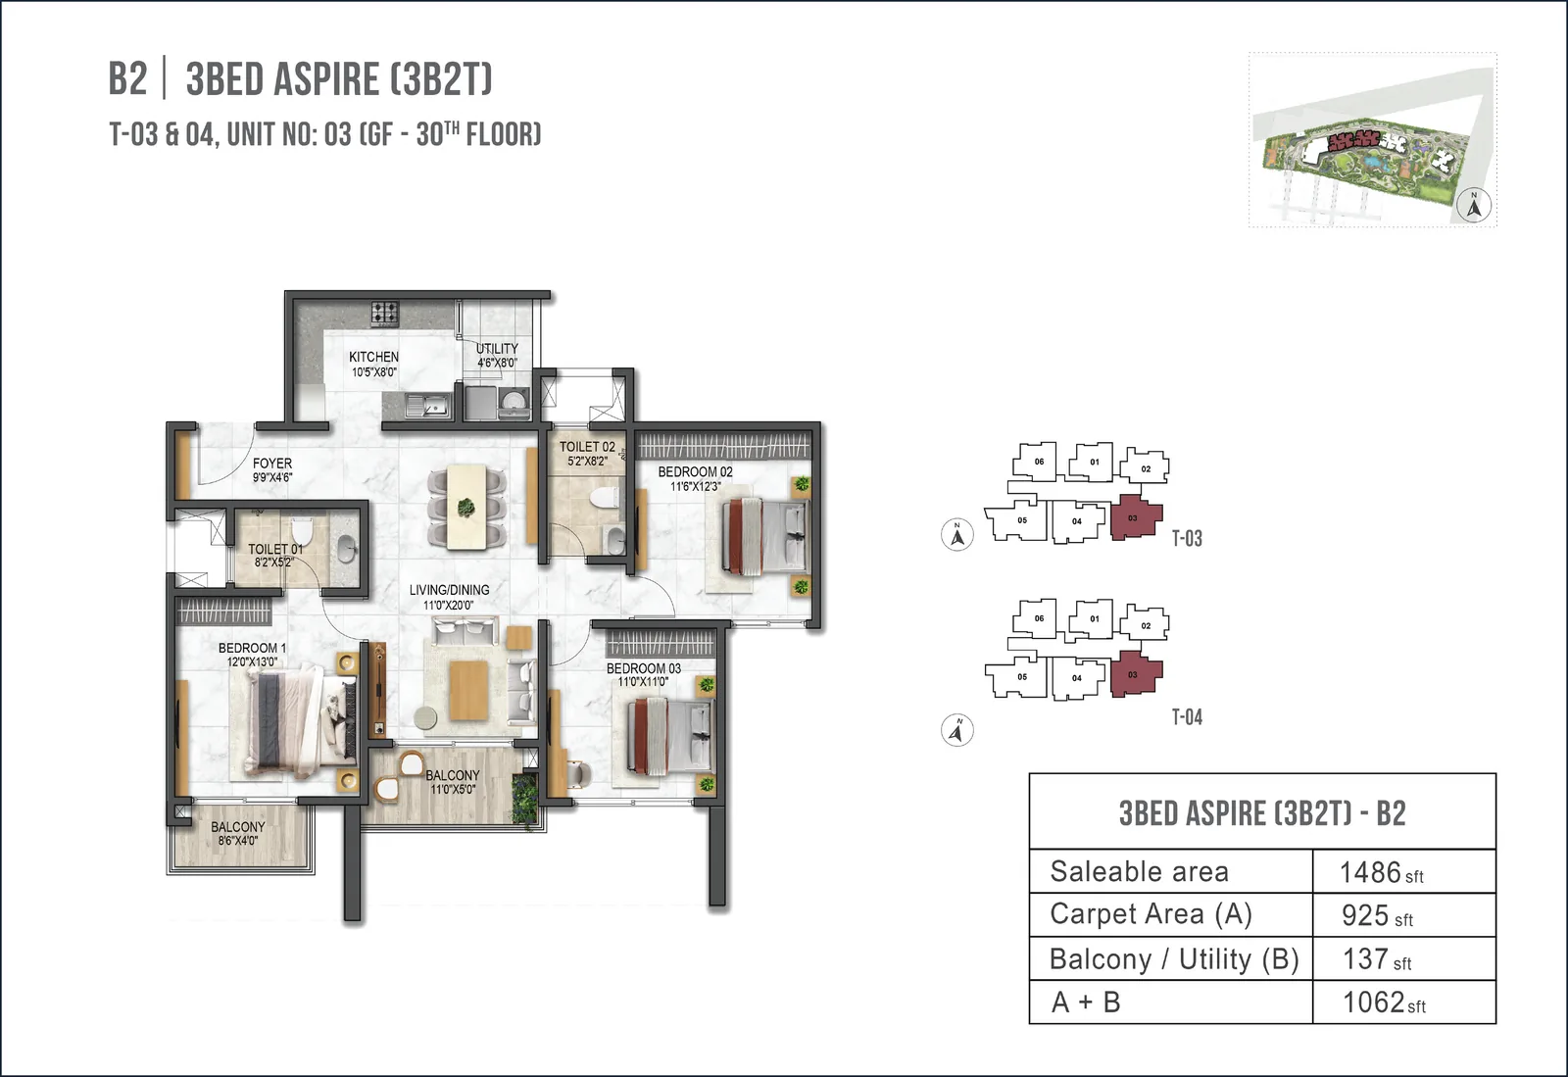
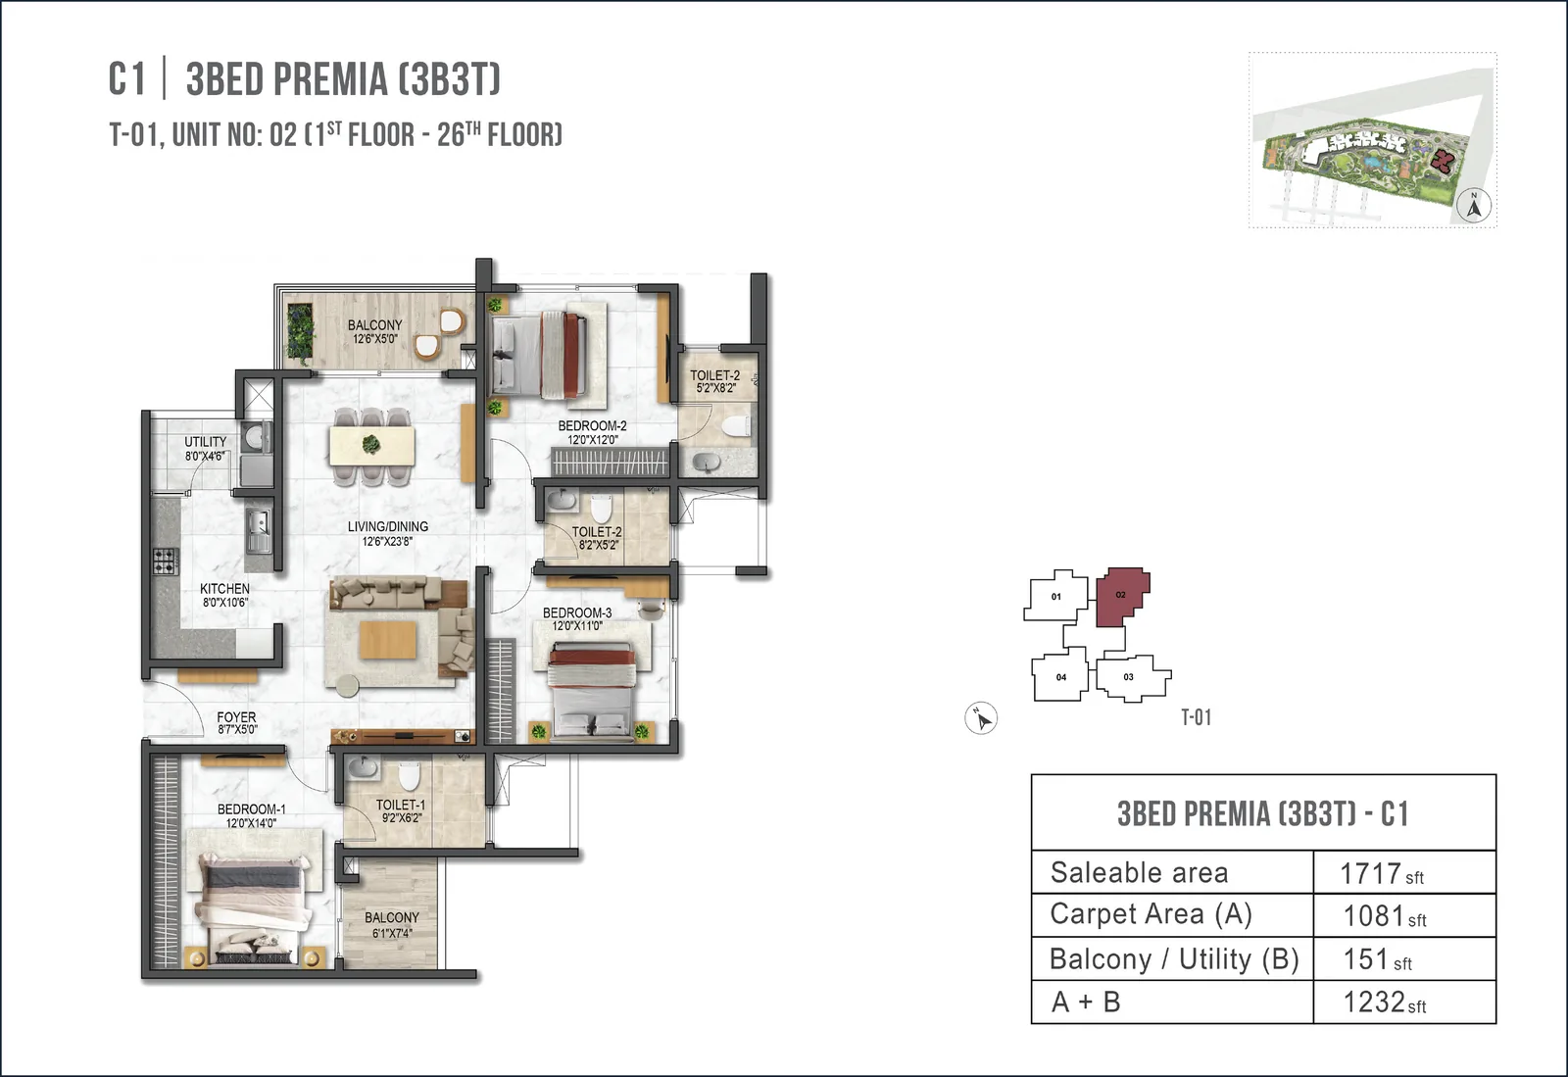
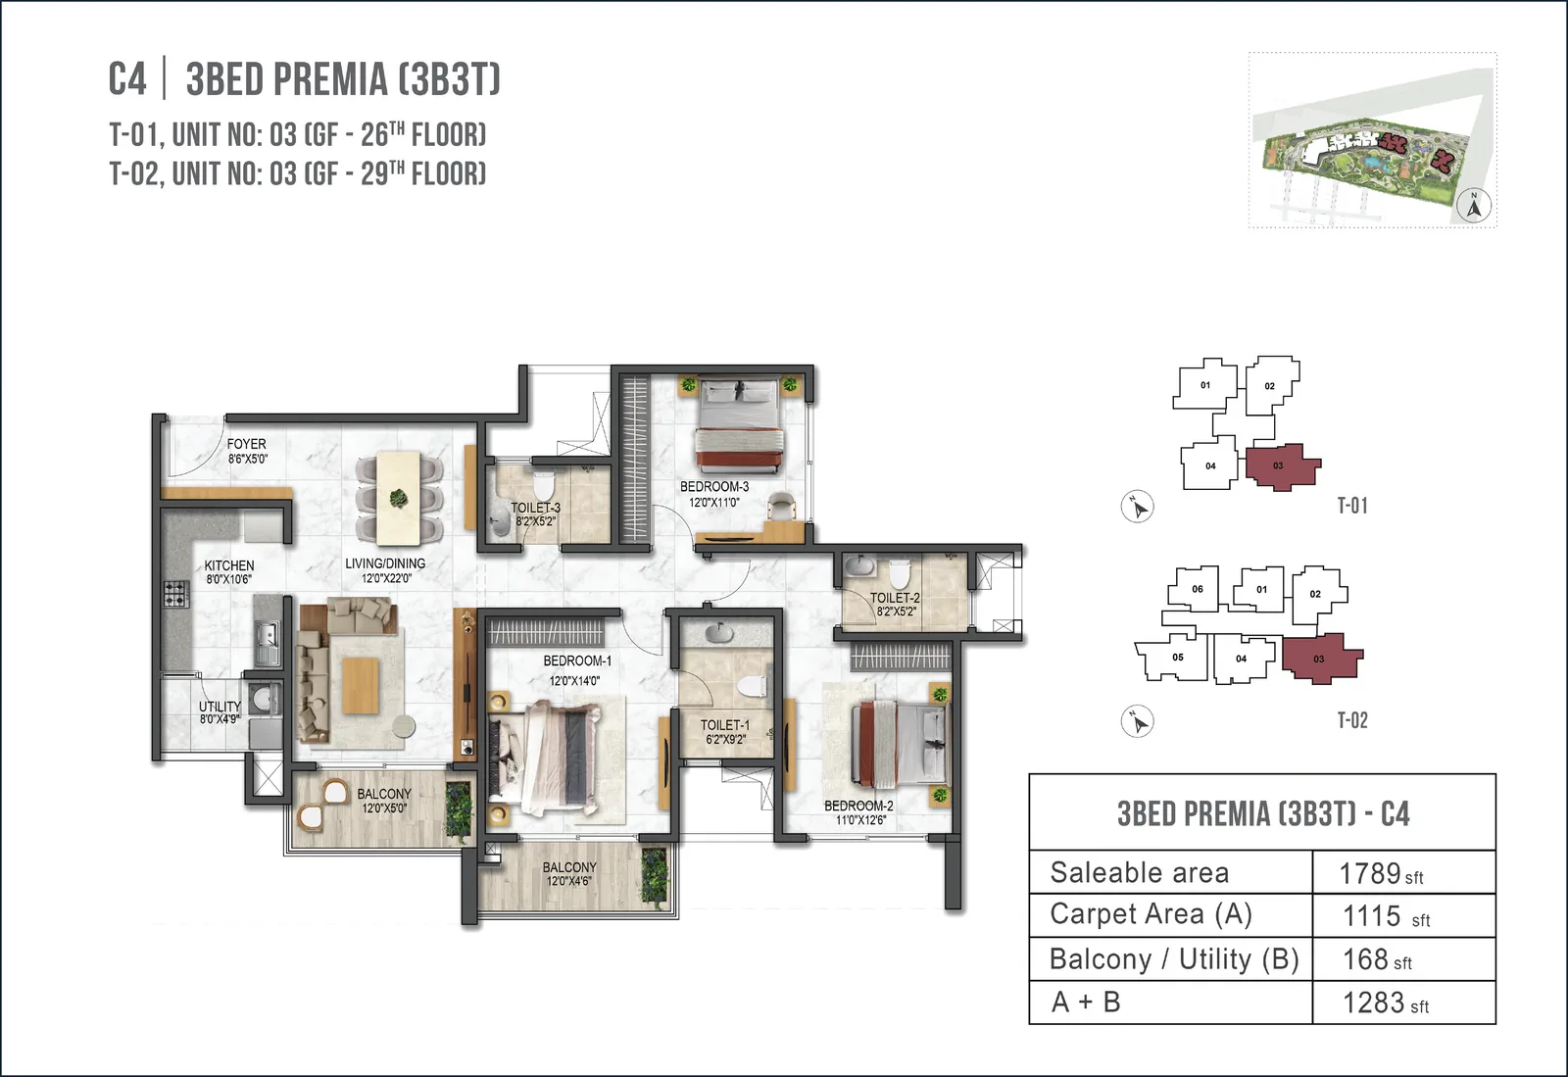
The Prestige Garden Breeze master plan is organised around four towers - Tower 1 at G+27 and Towers 2, 3 and 4 at G+30 - with a G+2 clubhouse on the western edge. The master plan keeps tower-to-tower spacing generous for a Bengaluru-corridor plot of this size, and routes pedestrian and vehicular movement to keep arrival courts and amenity zones uncluttered. For another Bengaluru read, Prestige Gardenia Estate – Phase 2 helps ground the project story in buyer fit, product type, and the level of document clarity needed before moving ahead.
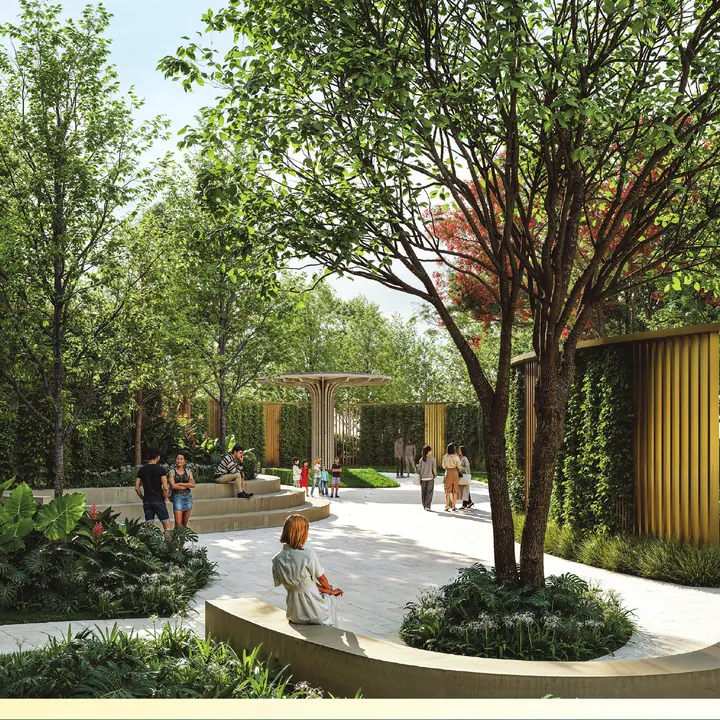
The plan reserves landscape buffers along the Sarjapur-Marathahalli Road frontage, internal driveways, and the amenity podium between towers. Buyers should read the sanctioned drawing for tower position, lift-core access, facing/view permanence, and floor-rise progression for the exact unit being considered.